Register for release details
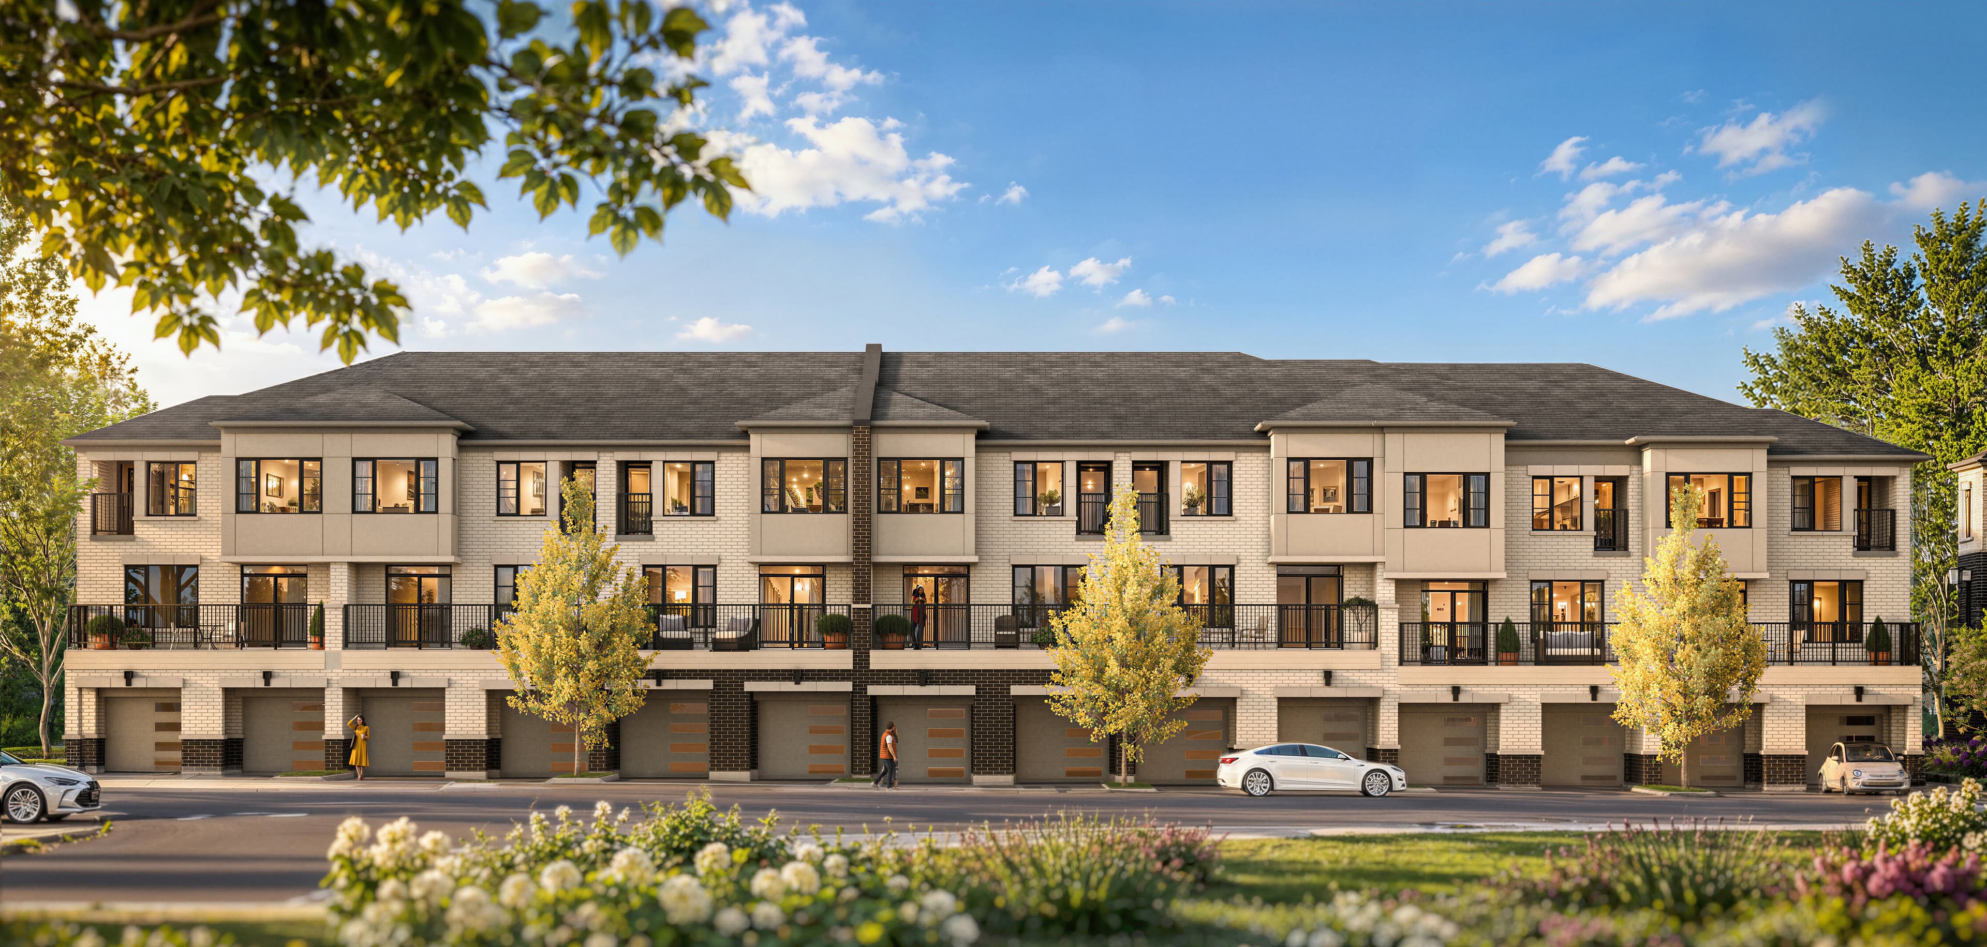
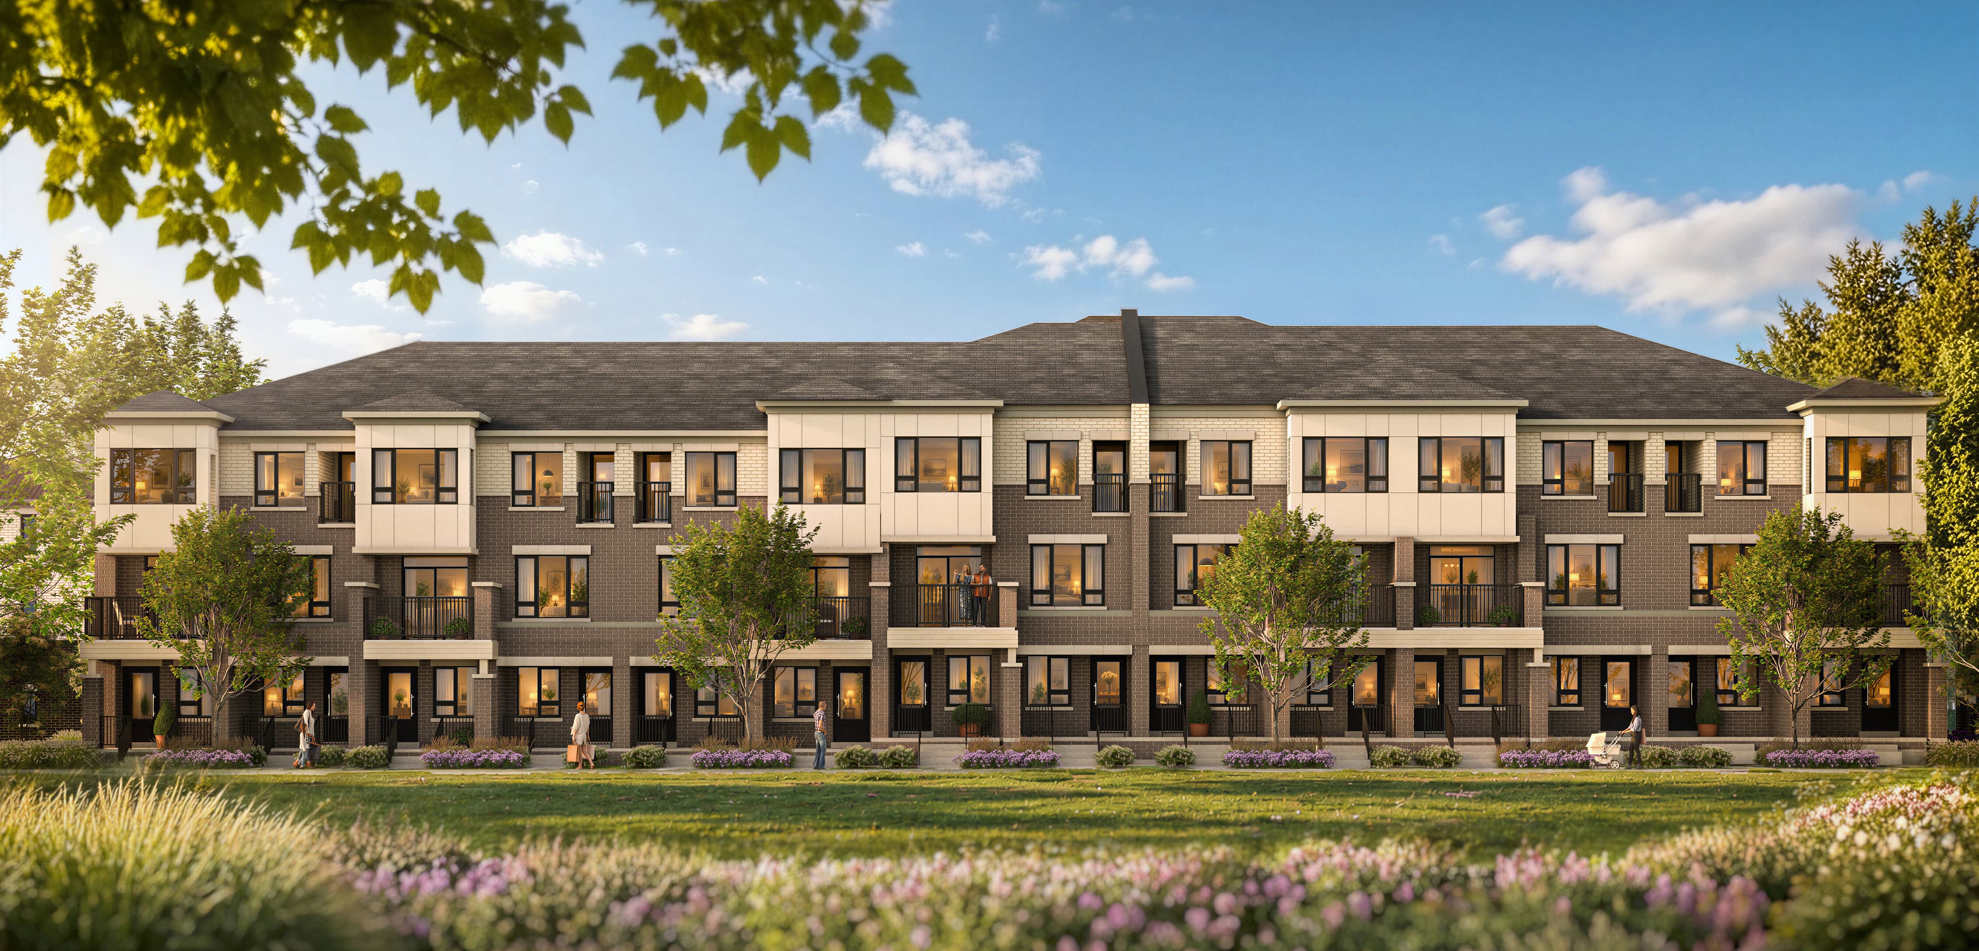
The Aston Martin — Richmond Collection
- Size
- 1,325–1,378 sq. ft.
- Storeys
- 3
- Bedrooms
- 3
- Bathrooms
- 2
- Parking
- 2
Make room for what matters
From $689k
Contemporary, boutique and traditional townhomes
Three townhome collections
Richmond, Mill Pond & King
Contemporary, boutique & traditional
Home styles
Bond Lake & Lake Wilcox nearby
Outdoor setting
9’ ceilings
Throughout
The community
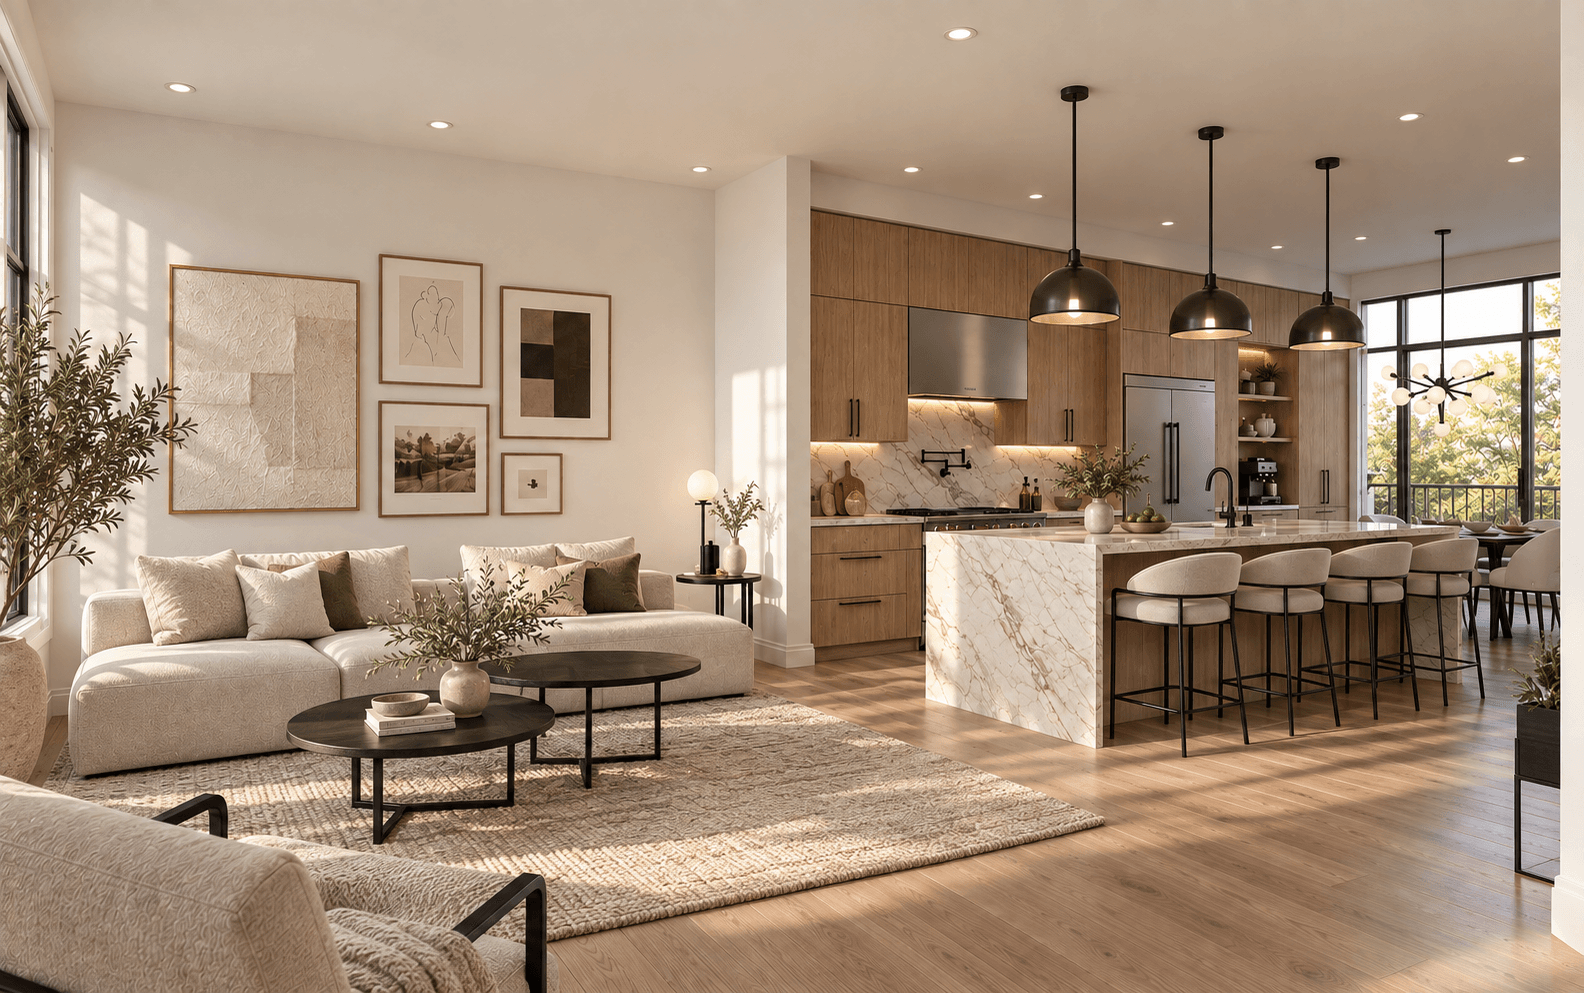
A home is shaped by the moments that fill each day: a quiet start, a shared meal, time to focus and room to unwind. Bond’s considered layouts bring those everyday needs together in a new neighbourhood setting in Oak Ridges.
Set in northern Richmond Hill, Oak Ridges pairs an established residential feel with a strong connection to the outdoors. The surrounding neighbourhood offers a calmer pace for daily life while keeping the energy and services of the wider city within reach.
| Type | Contemporary, boutique & traditional townhomes |
|---|---|
| Price | From $689k |
| Occupancy | Fall 2027 to Spring 2028 |
| Developer | Sunny Communities |
| Location | Bond Crescent near Yonge Street & King Road, Richmond Hill, ON |
| Size | 1,325–2,209 sq. ft. |
| Suite Type | 3 Bedroom |
| Parking | 2 parking spaces |
Priority details
Sign up for release news, floor-plan details and pricing announcements.
Join the Bond Townhomes waitlist for release notices and project updates as information becomes available.
Receive floor plan previews, current pricing and purchase details when the developer releases them.
Register early to hear how priority access to available lots and layouts will be handled when the release opens.
Ask the Bond sales team about programs available for the community.
Tarion’s new home warranty program in Ontario provides statutory backing and deposit protection for newly constructed homes — your investment is protected. (Coverage has conditions and limits)
Speak with the Bond Townhomes sales team about the community, registration and the information available at each release stage.
Pricing, programs and release details may change.
Gallery
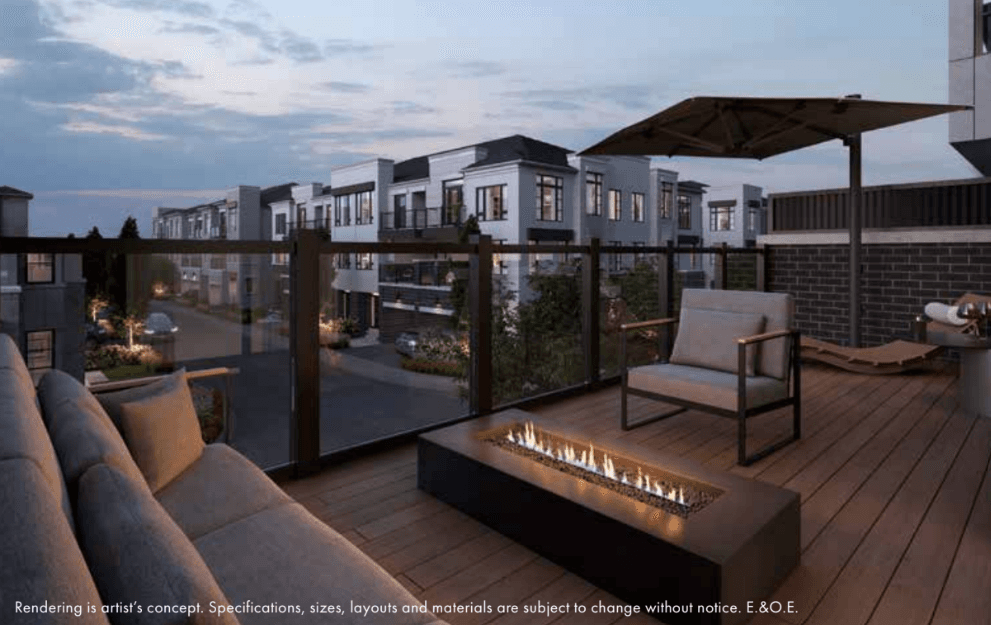
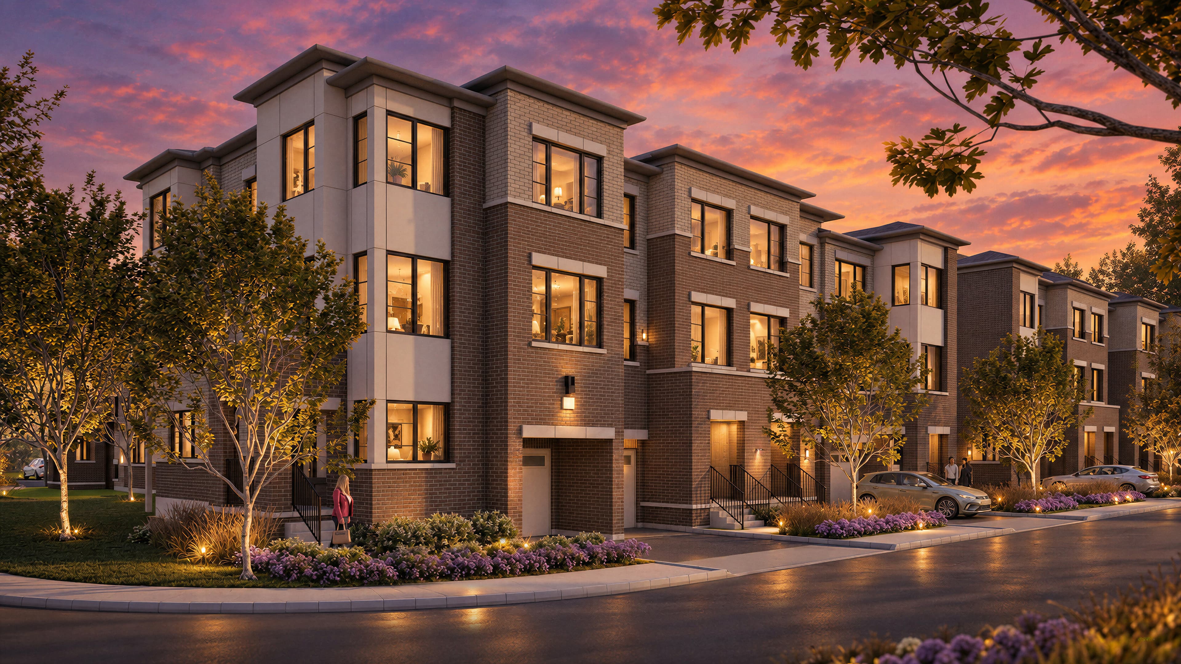
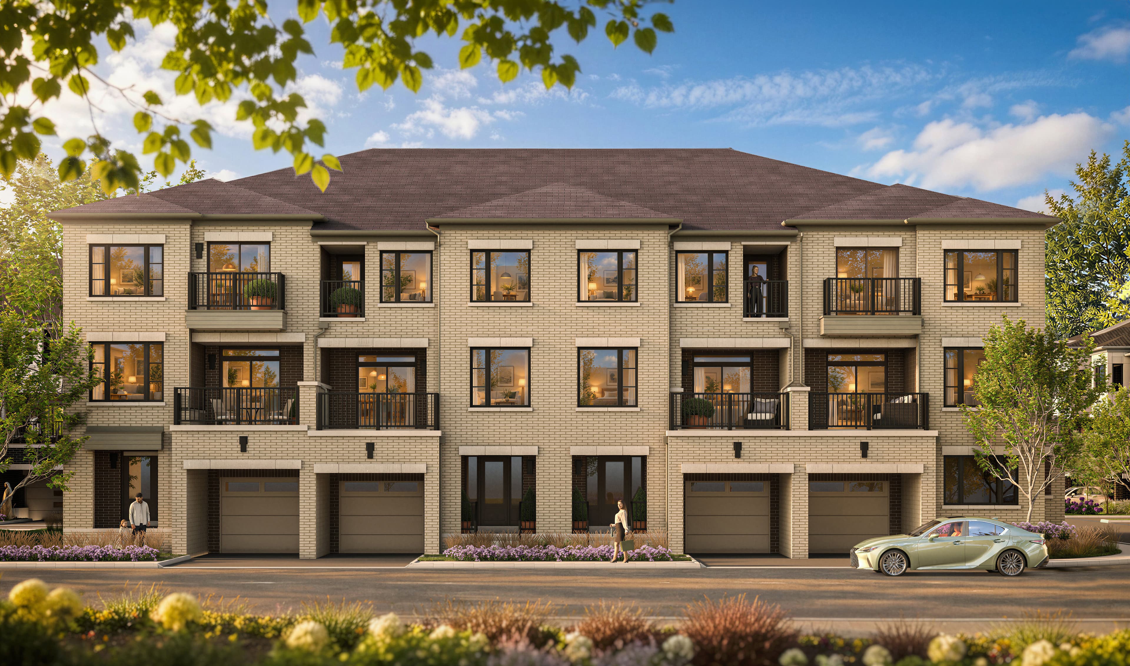
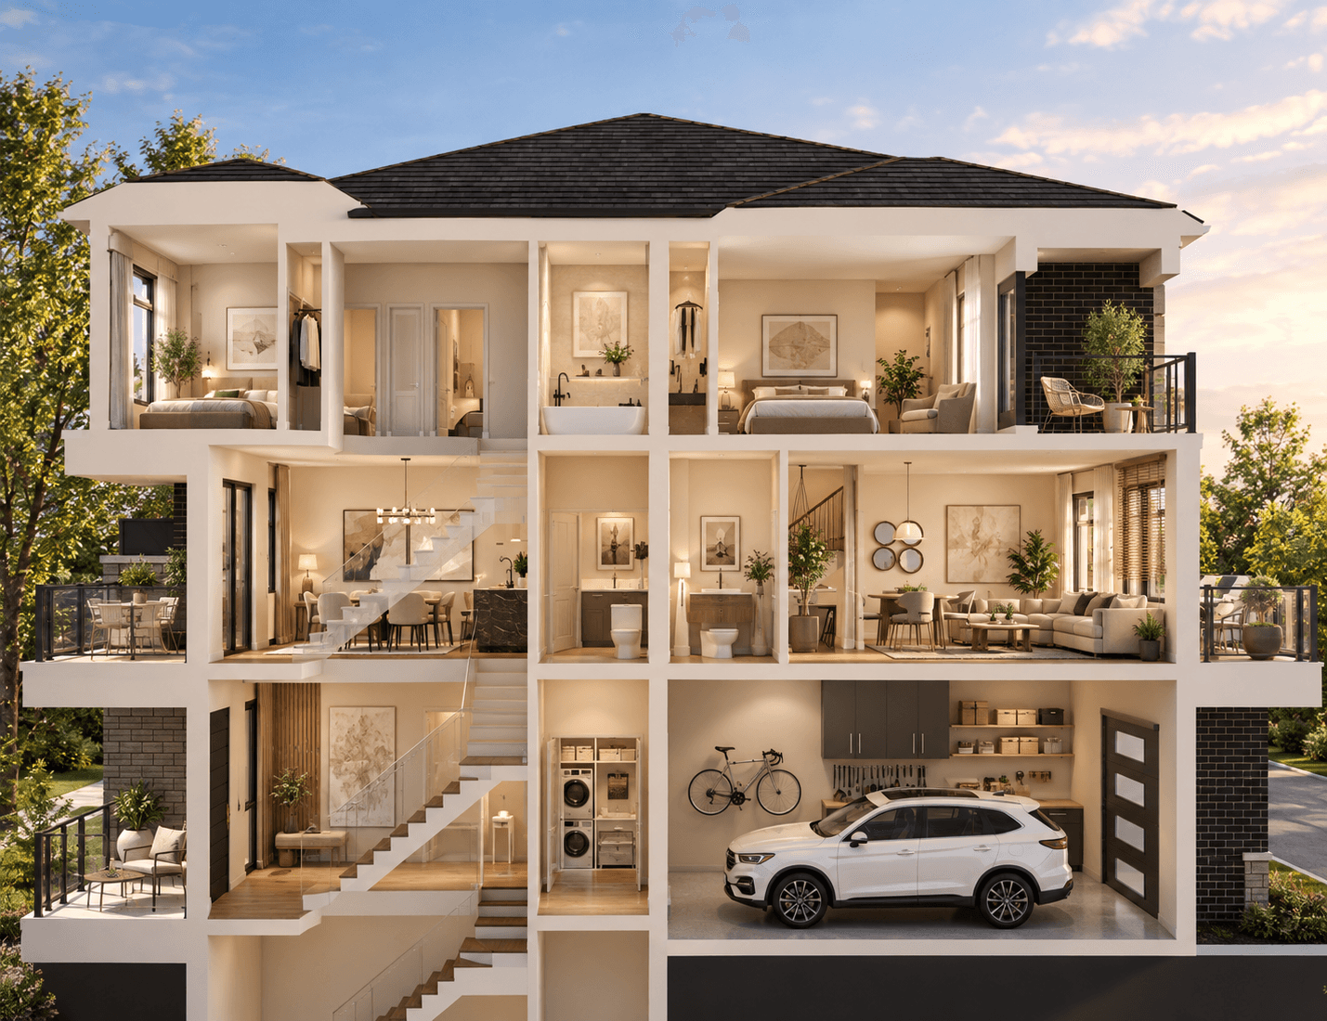
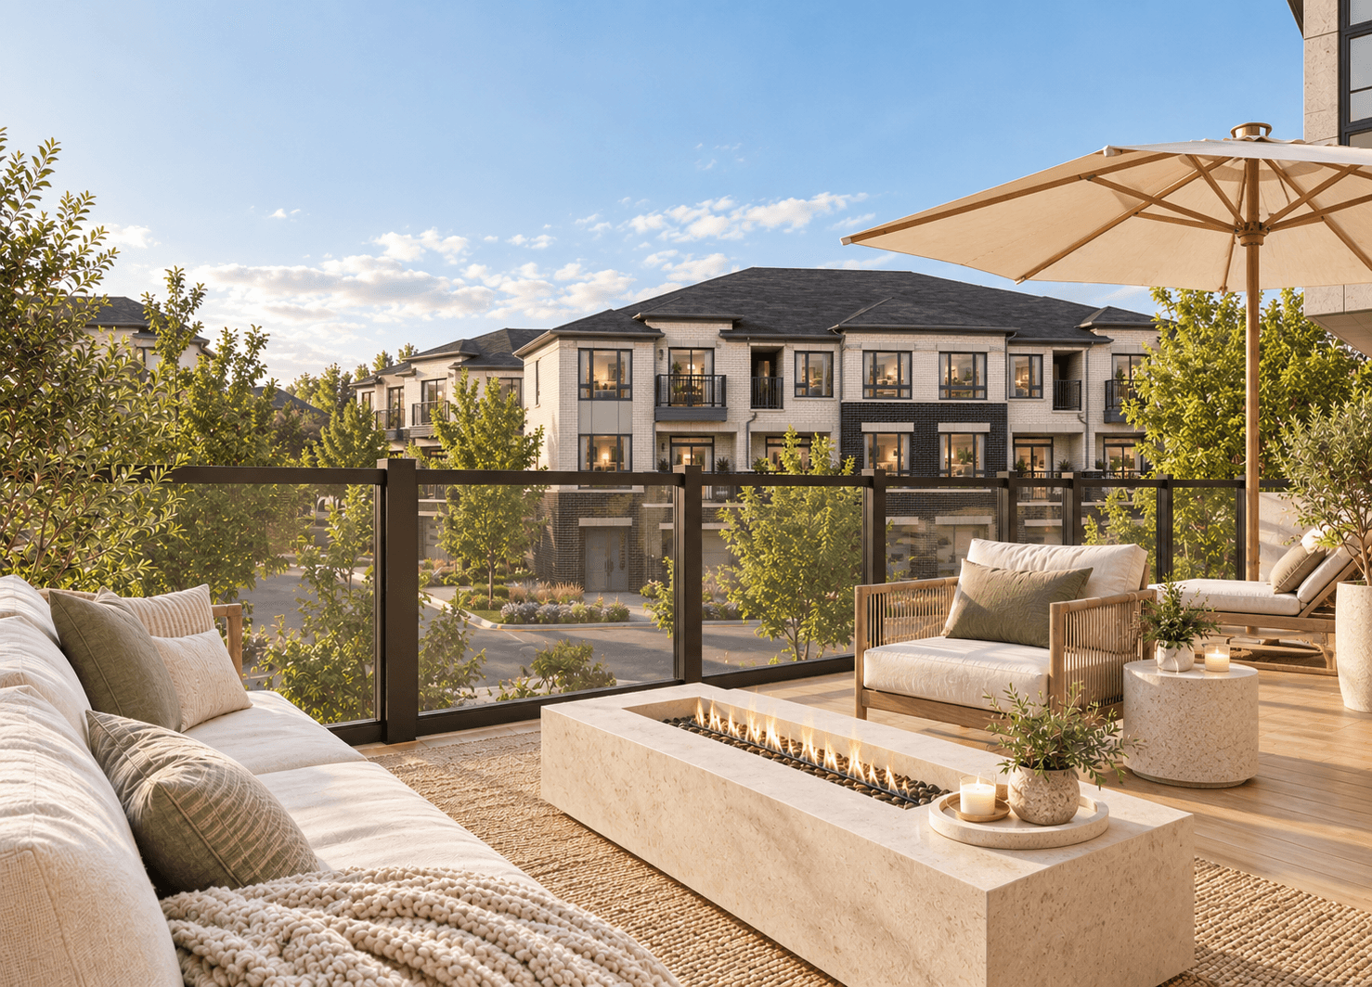
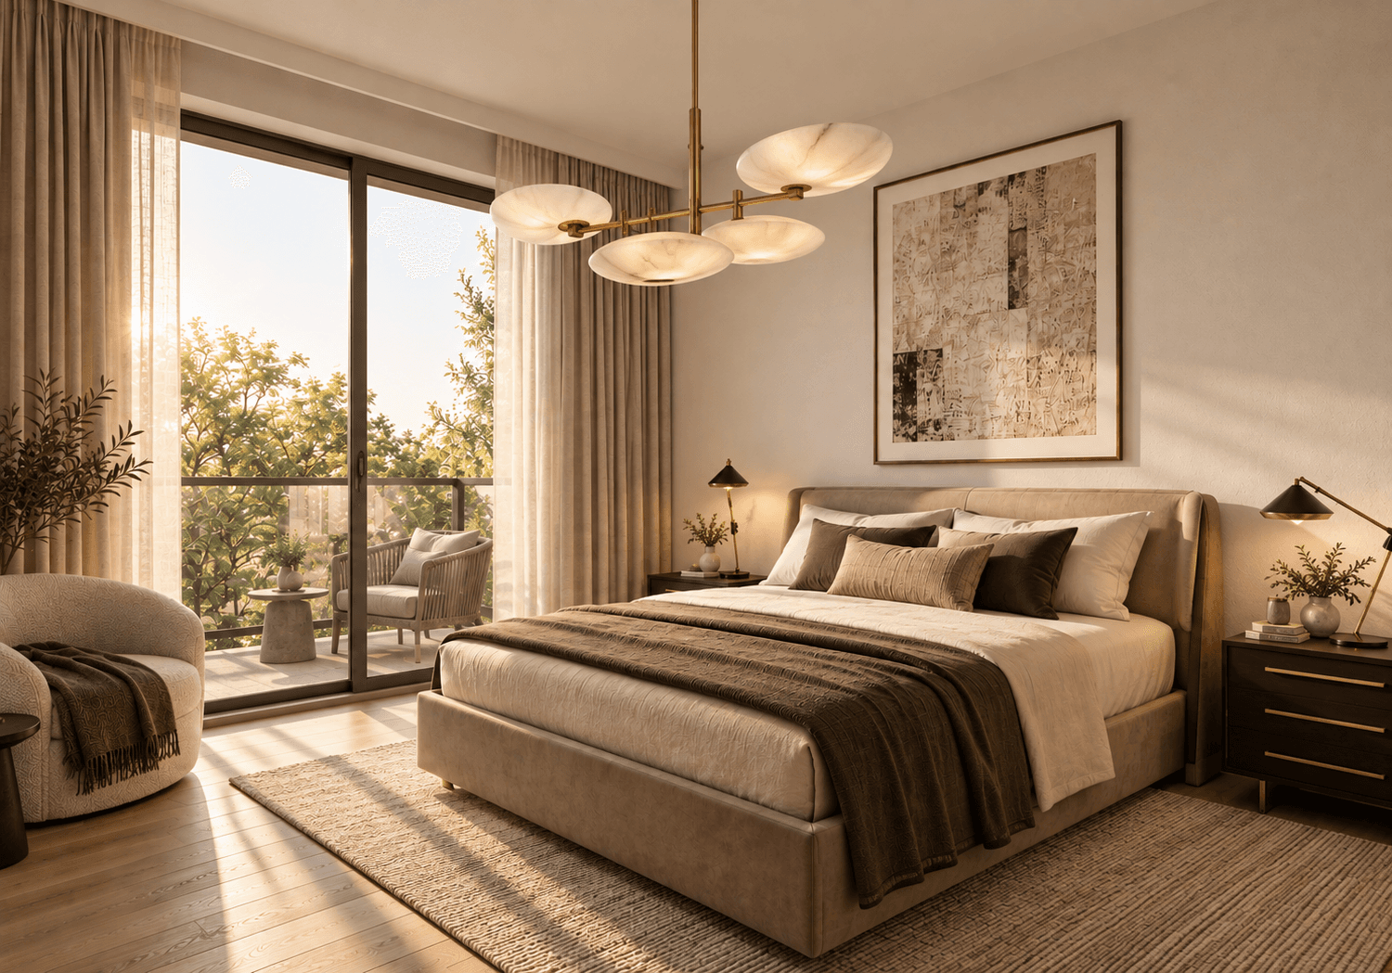
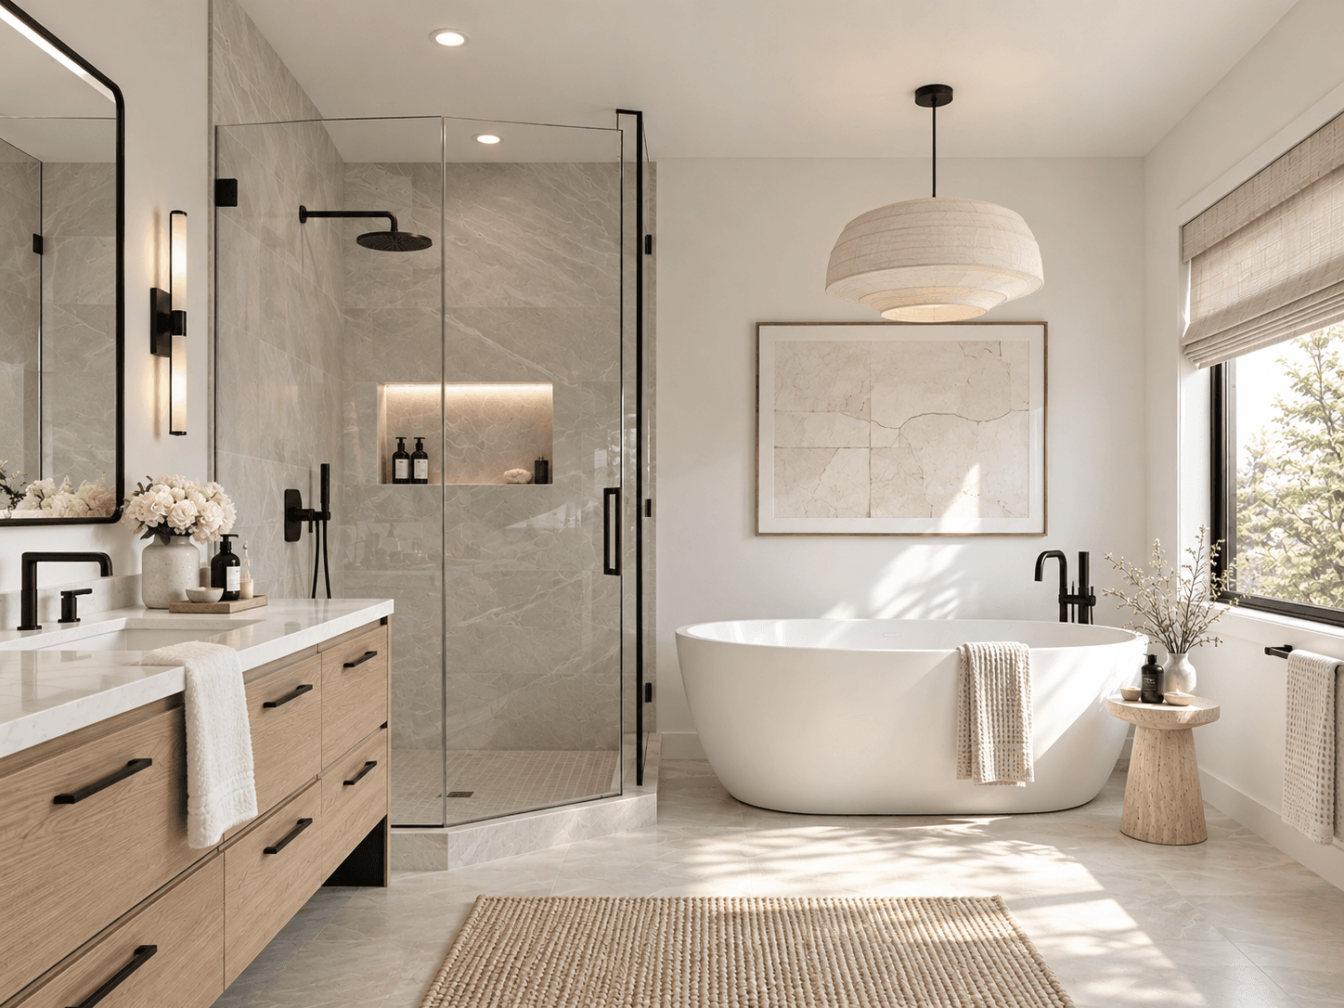
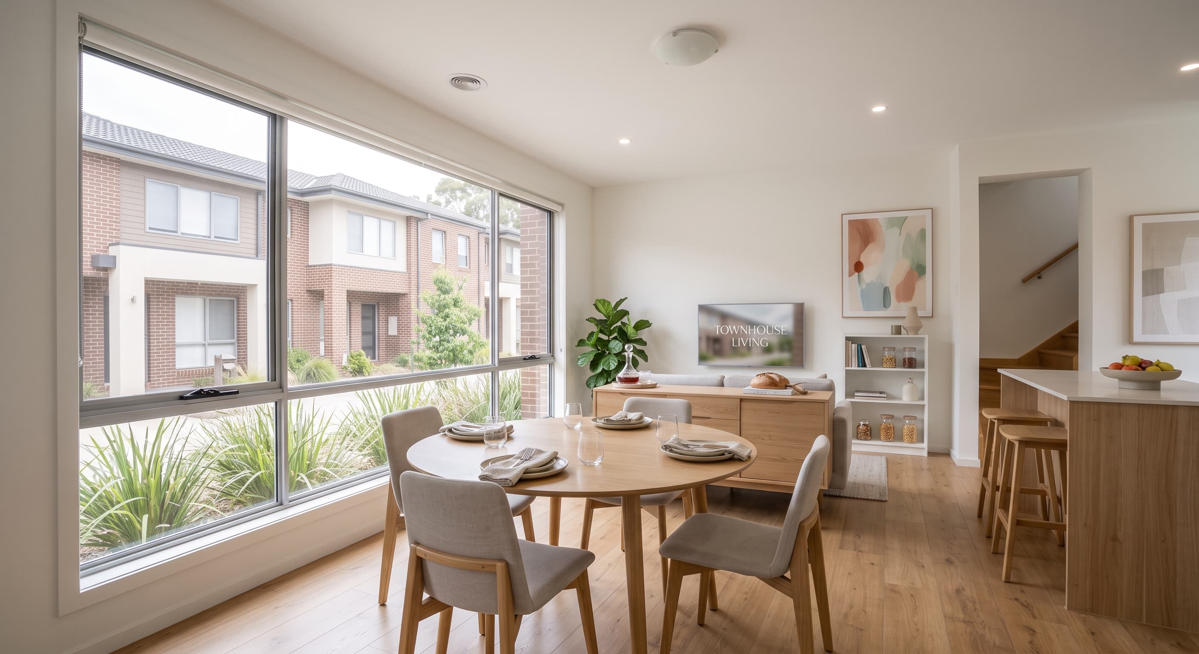
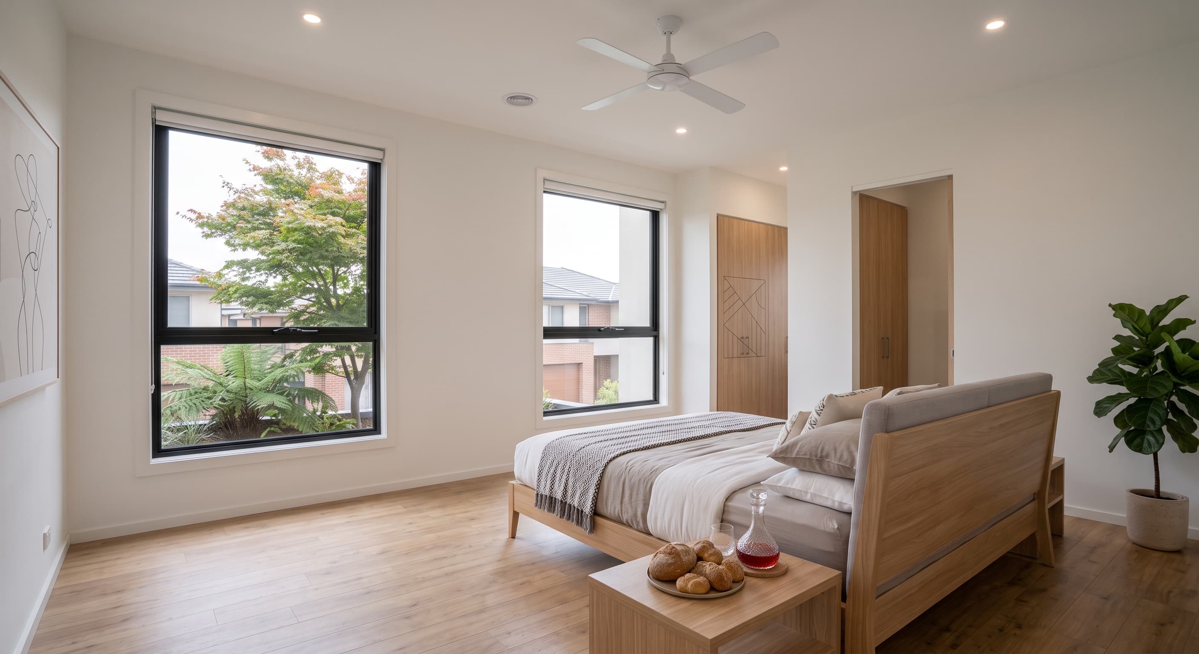
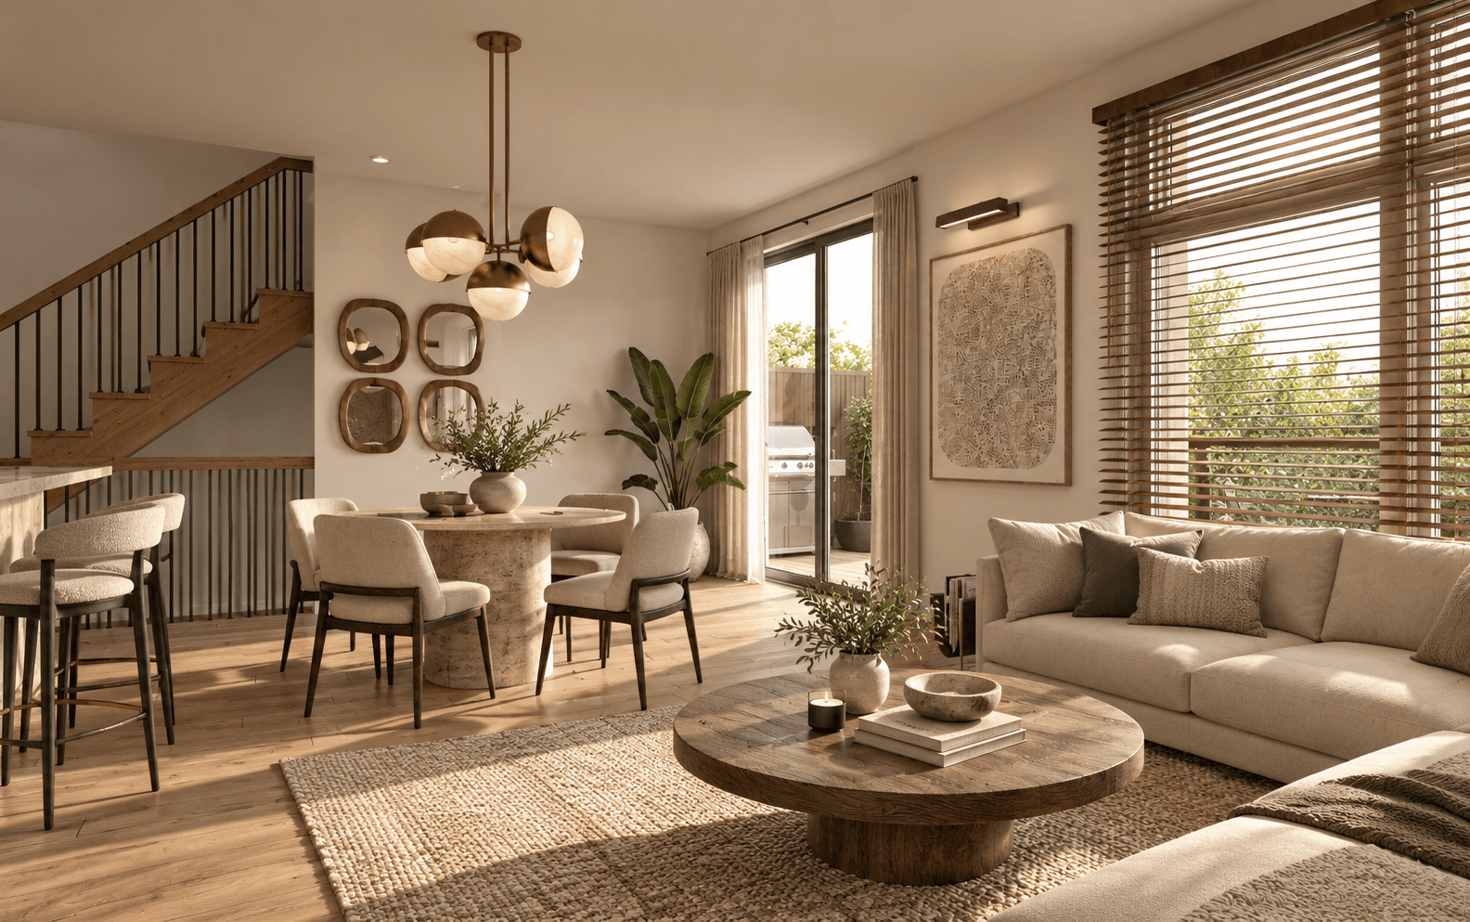
Explore a selection of conceptual imagery for the homes and community.
Site plan
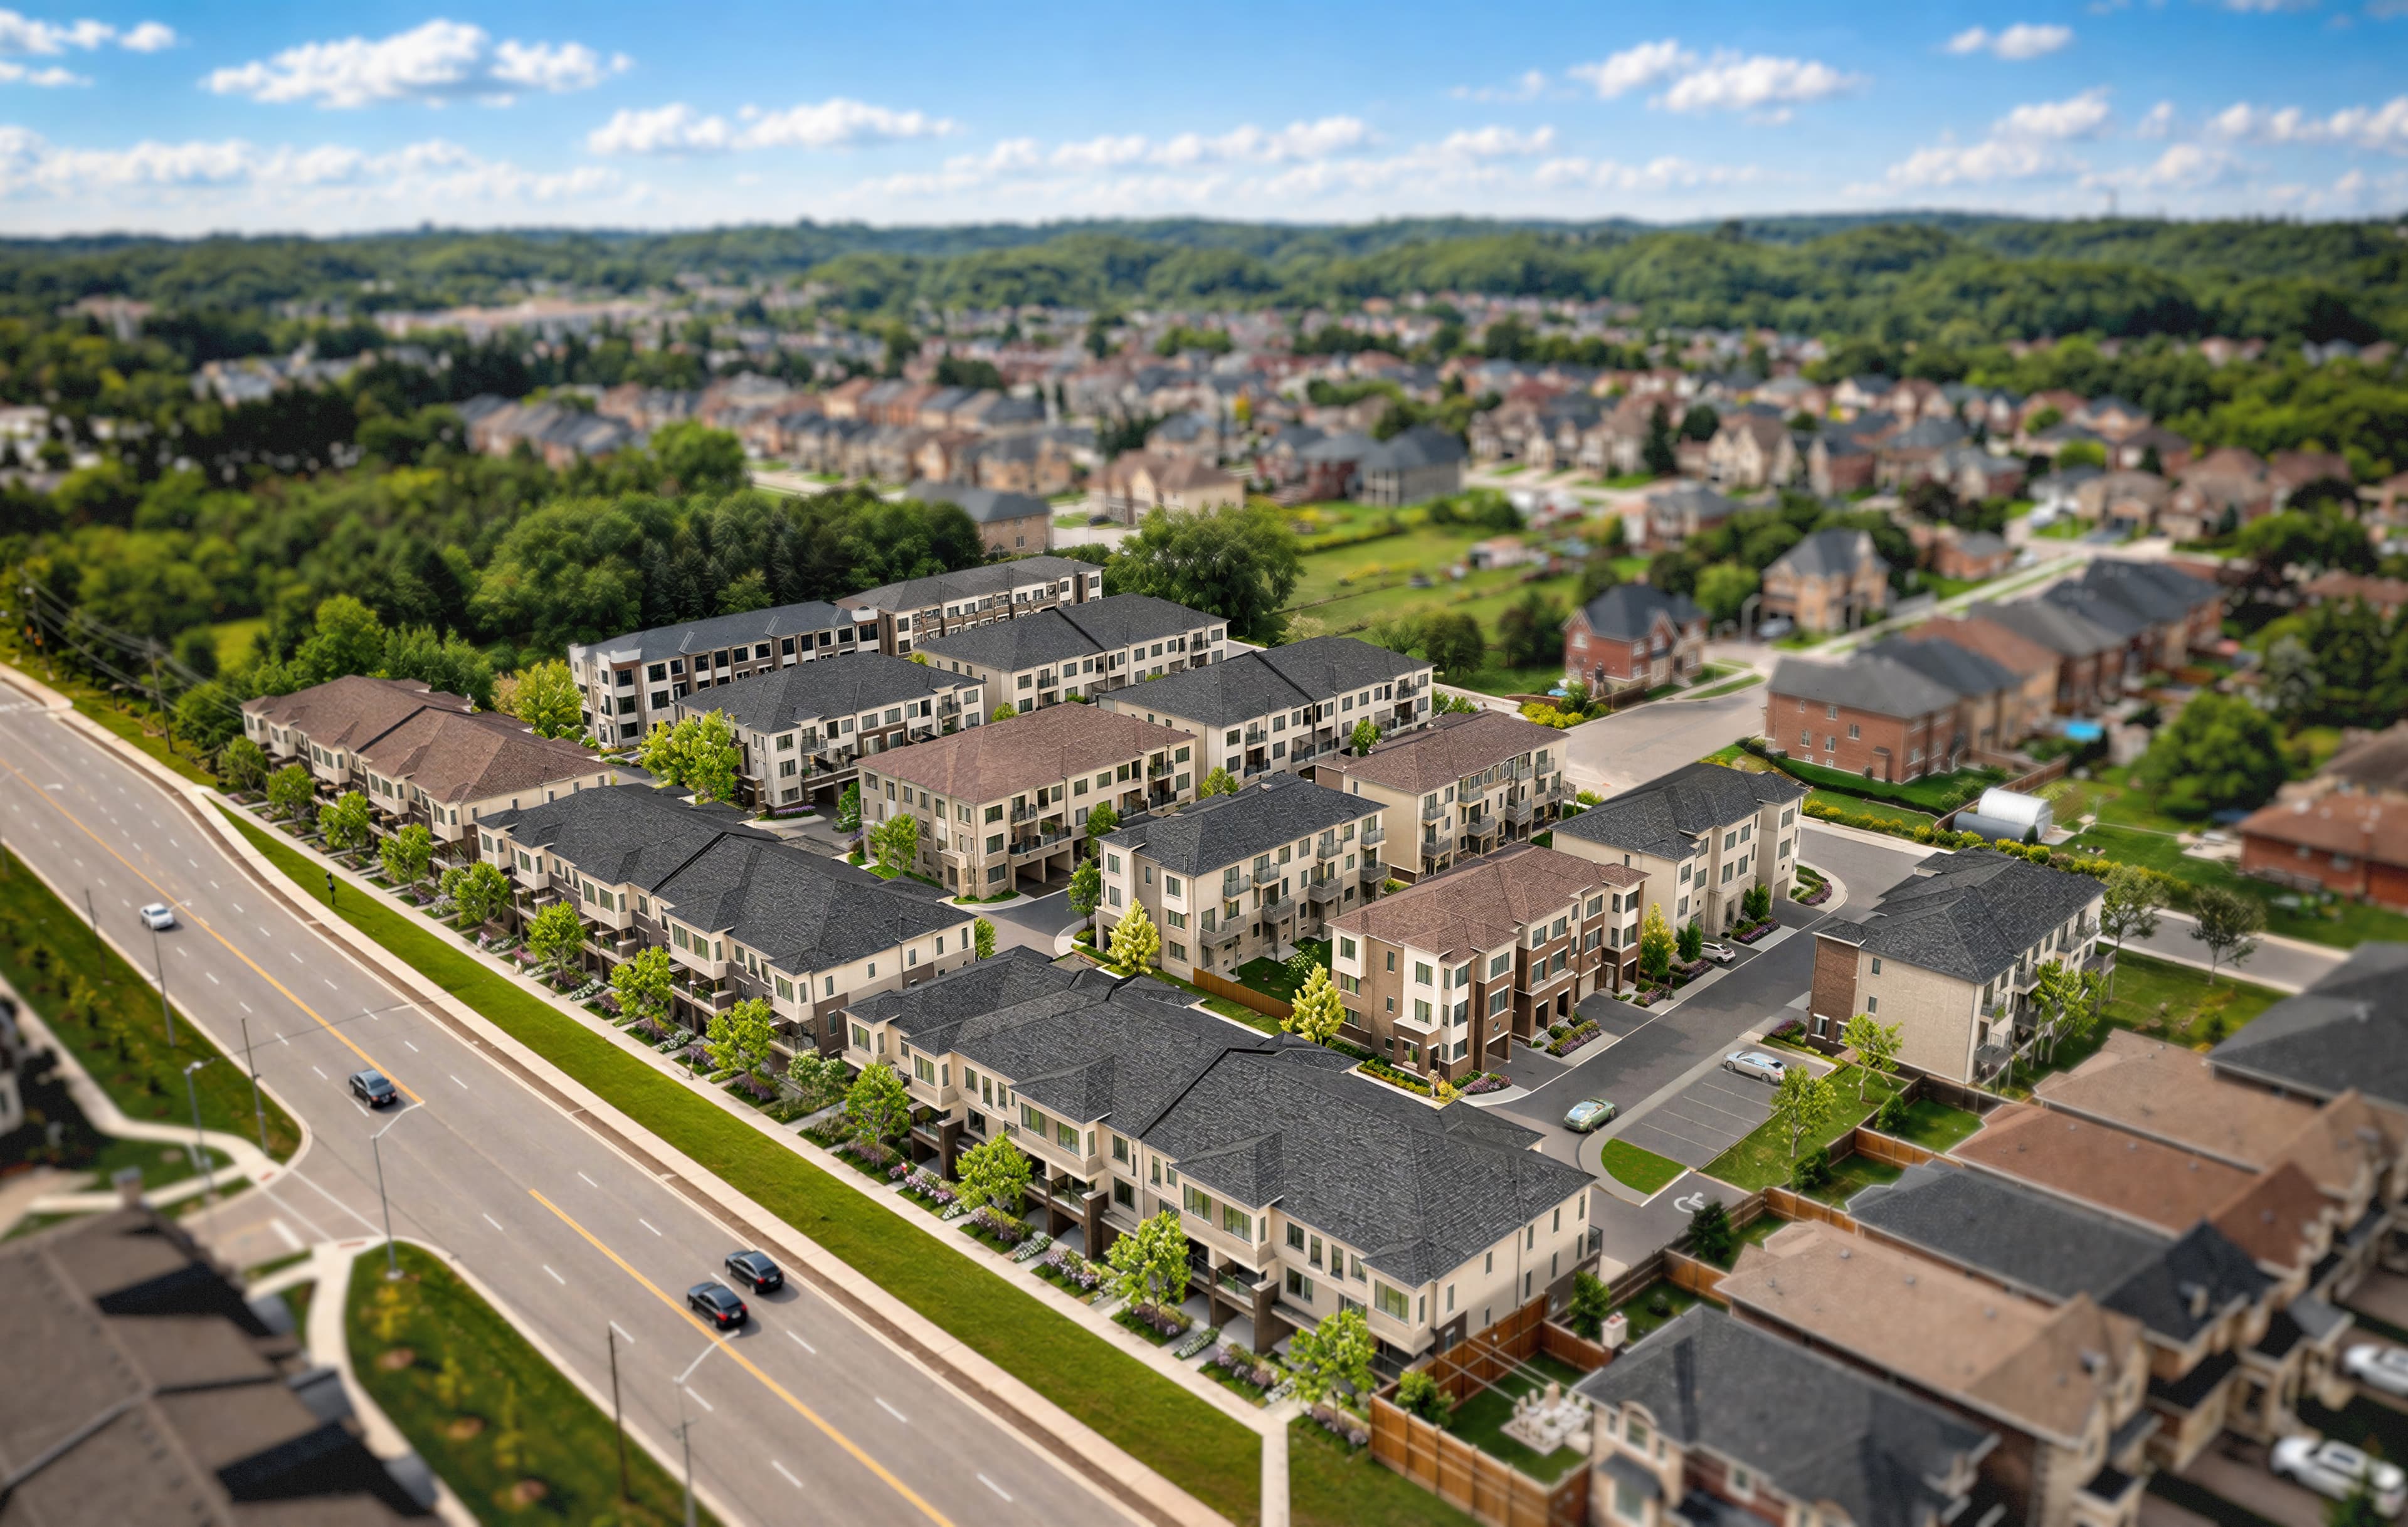
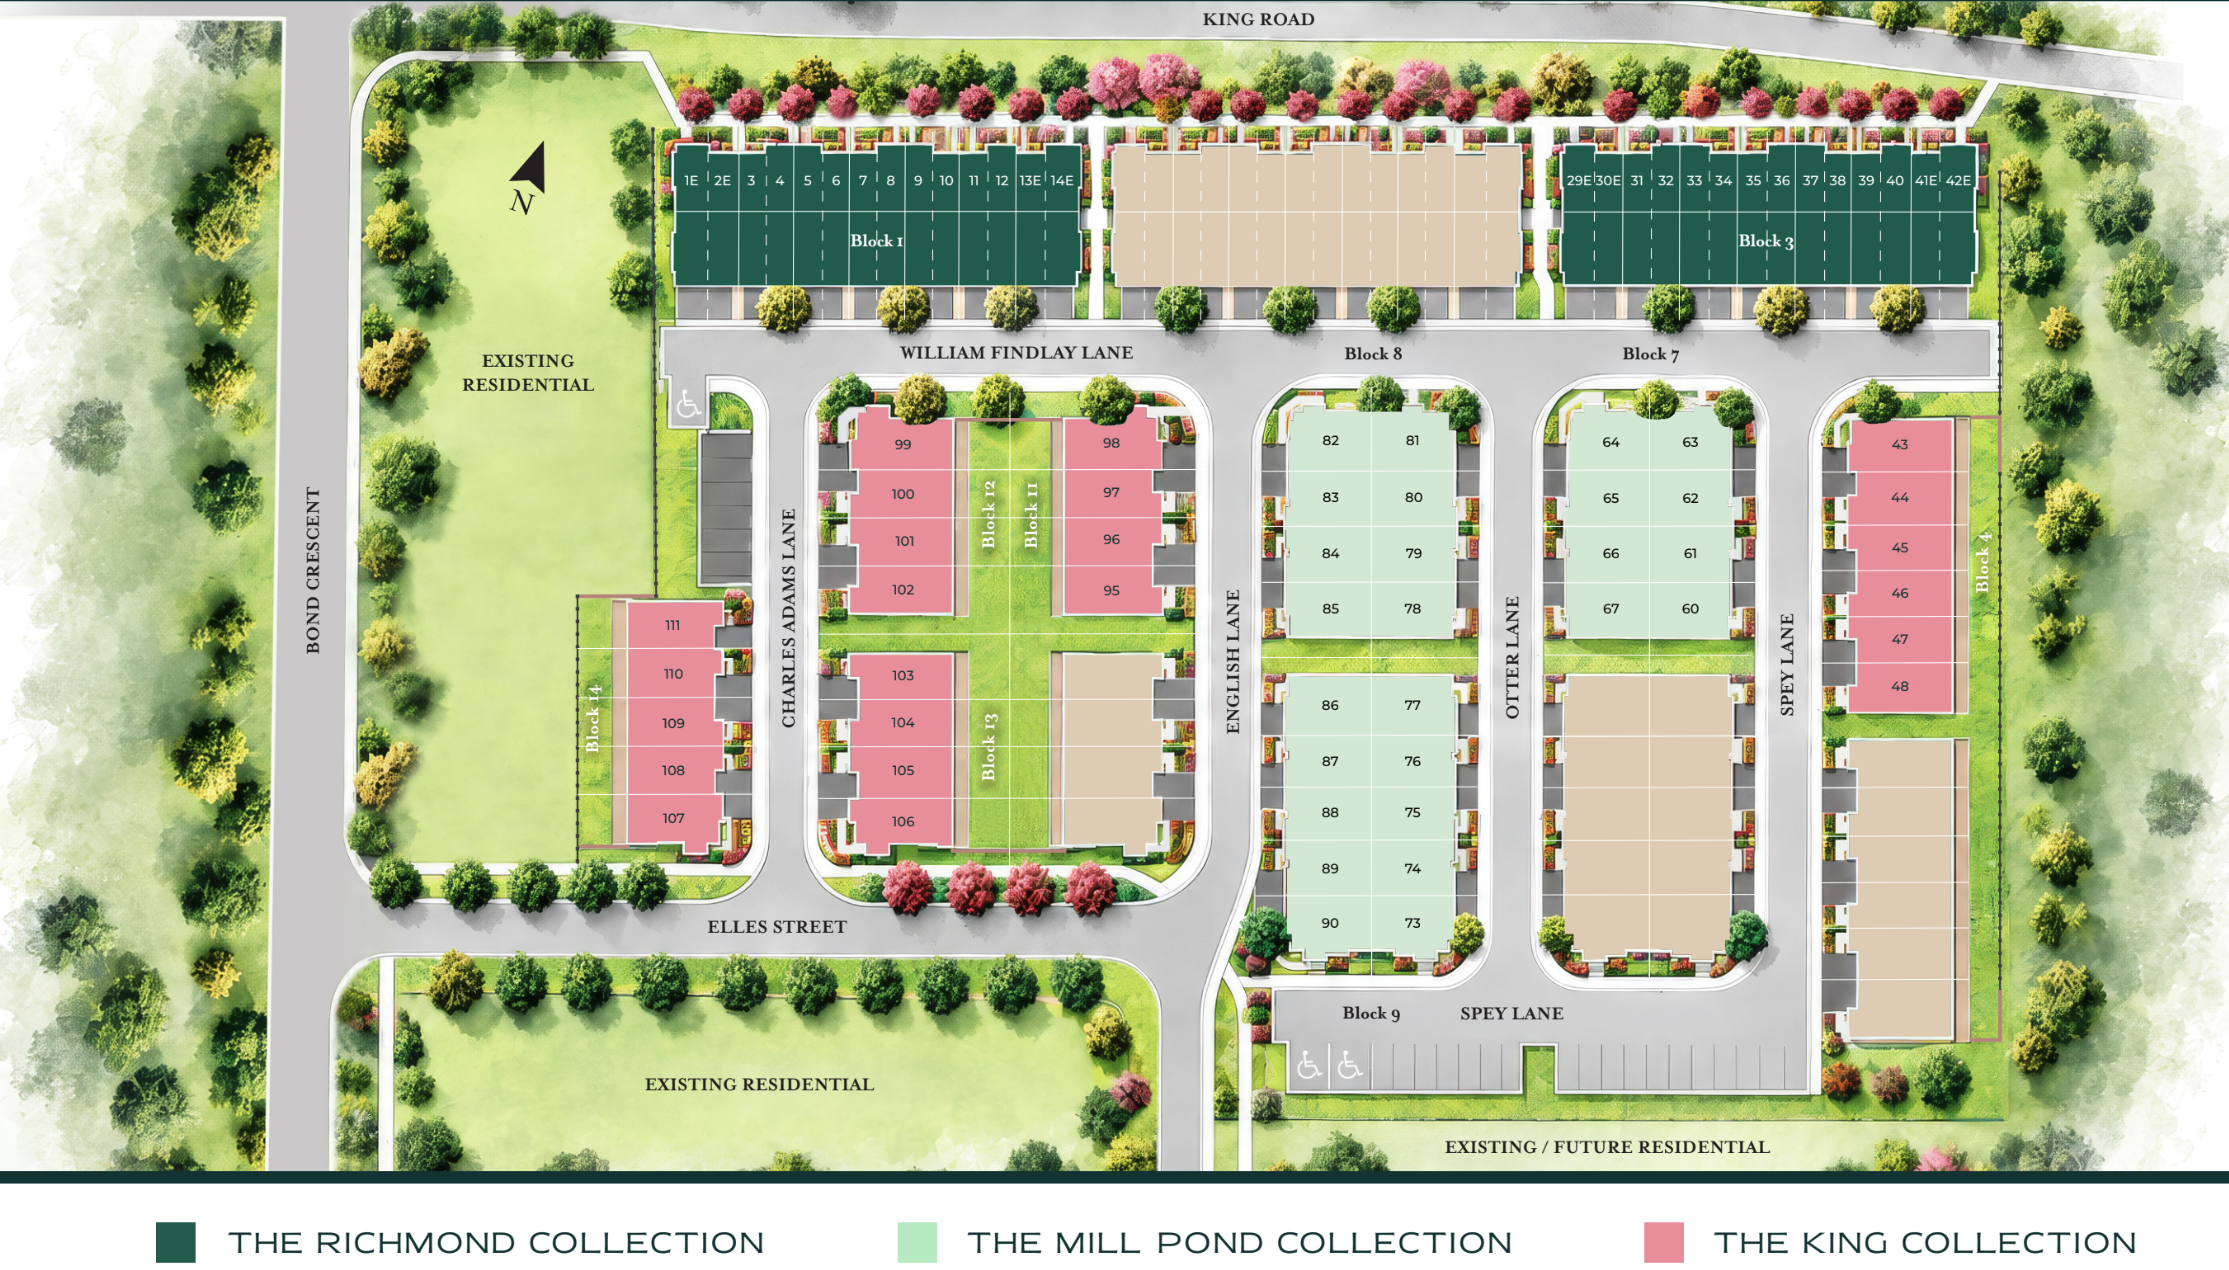
The conceptual community plan is provided for reference and may change as approvals and detailed design progress.
Register to receive the latest site-plan information when it becomes available.
Floor plans
Compare three collections and their distinct ranges
Register for release details

Register for release details
Register to view the full floor-plan details and images.
Unlock full details
Register to see the full floor-plan images and details.
Register for release details
Register to view the full floor-plan details and images.
Unlock full details
Register to see the full floor-plan images and details.

Register for release details
Register to view the full floor-plan details and images.
Unlock full details
Register to see the full floor-plan images and details.
Register for release details
Register to view the full floor-plan details and images.
Unlock full details
Register to see the full floor-plan images and details.
Register for release details
Register to view the full floor-plan details and images.
Unlock full details
Register to see the full floor-plan images and details.
Register for release details
Register to view the full floor-plan details and images.
Unlock full details
Register to see the full floor-plan images and details.
Register for release details
Register to view the full floor-plan details and images.
Unlock full details
Register to see the full floor-plan images and details.
Lifestyle features
Oak Ridges living, with room to explore




For families planning their next move, Bond Townhomes is surrounded by top-rated schools and convenient educational options close to home, helping make school mornings, daily routines and family life feel a little easier. School boundaries are determined by the school board and may change, so please confirm directly with YRDSB before purchasing.
Richmond Hill recorded 4,765 businesses and 77,023 employees in 2025. Mackenzie Health, Compugen, Costco and Rogers Communications are among its major employers, supporting jobs across healthcare, technology, retail and communications. For investors, this broad employment base adds an economic dimension to Oak Ridges’ residential appeal.
Location
Oak Ridges has a distinct village character within Richmond Hill, shaped by established homes, local streets and community amenities. The neighbourhood offers a settled backdrop for Bond, with the city’s broader services still within reach.
Yonge Street brings much of Oak Ridges’ everyday shopping together, with local plazas for groceries, pharmacy needs and household supplies. Residents can cover several errands in one outing before heading home.
Map preview
6 Bond Crescent, Richmond Hill, ON L4E 0T7, Richmond Hill, Ontario
Searching nearby places…
Plan with clarity
Current advertised pricing is subject to change. Deposit requirements and purchase terms are to be confirmed.
Total: To be announced
Adjust the sample assumptions to explore an illustrative monthly payment.
Estimated monthly payment
$2,876
Pricing and payment illustrations are unavailable until official purchase terms are released. Confirm pricing, deposits, taxes, fees, insurance and purchase terms with the sales team.
The developer
Sunny Communities is an Ontario homebuilder whose team draws on experience across real estate, construction and development. Its communities focus on comfort, security and a sense of belonging, with homes designed for everyday living.
Sunny Communities has earned the Durham Region Home Builders’ Association’s Small Volume Builder of the Year and Excellence in Marketing Campaign awards.
Questions
Bond Townhomes is planned for Bond Crescent, near Yonge Street and King Road in Richmond Hill’s Oak Ridges neighbourhood. The site is close to Bond Lake and Lake Wilcox, with neighbourhood shops, restaurants and everyday services nearby.
Explore three distinct townhome collections: contemporary homes in the Richmond Collection, boutique homes in the Mill Pond Collection and traditional homes in the King Collection. Plans vary in size and layout, with select King homes offering a home office or fourth bedroom.
Sunny Communities is building Bond Townhomes in Oak Ridges, bringing its focus on comfortable, secure homes and thoughtfully planned communities to Richmond Hill.
Occupancy timing is planned for Fall 2027 to Spring 2028. Sign up for Bond updates and we’ll share the schedule when the developer releases it.
The Richmond Collection offer homes from 1,325 to 1,441 sq. ft. Mill Pond Collection offers 1,500 to 1,675 sq. ft., while the King Collection has plans ranging from 1,784 to 2,209 sq. ft. Explore each collection to compare the space and layouts that fit your plans.
Simply register through our website to receive the latest pricing, floor plans, VIP incentives, and project updates as they become available. Registered purchasers also receive priority access before the public release.
You can book a private appointment online or contact our sales team directly. During your appointment, we'll walk you through the community, available floor plans, pricing, incentives, and answer any questions you may have.
Priority access